
Let’s Create Something
Our design process has been rigorously tested to deliver to you bold, powerful results with a strong ROI that can allow us to quickly and efficiently navigate the complicated DOB planning process.
Our Services

ZONING ANALYSIS
The NYC Zoning Resolution can be the deciding factor for how much of an ROI you can expect from a site. Whether you’re a developer looking to invest in a site or a homeowner who wants to know how many bedrooms they can build we are zoning experts!
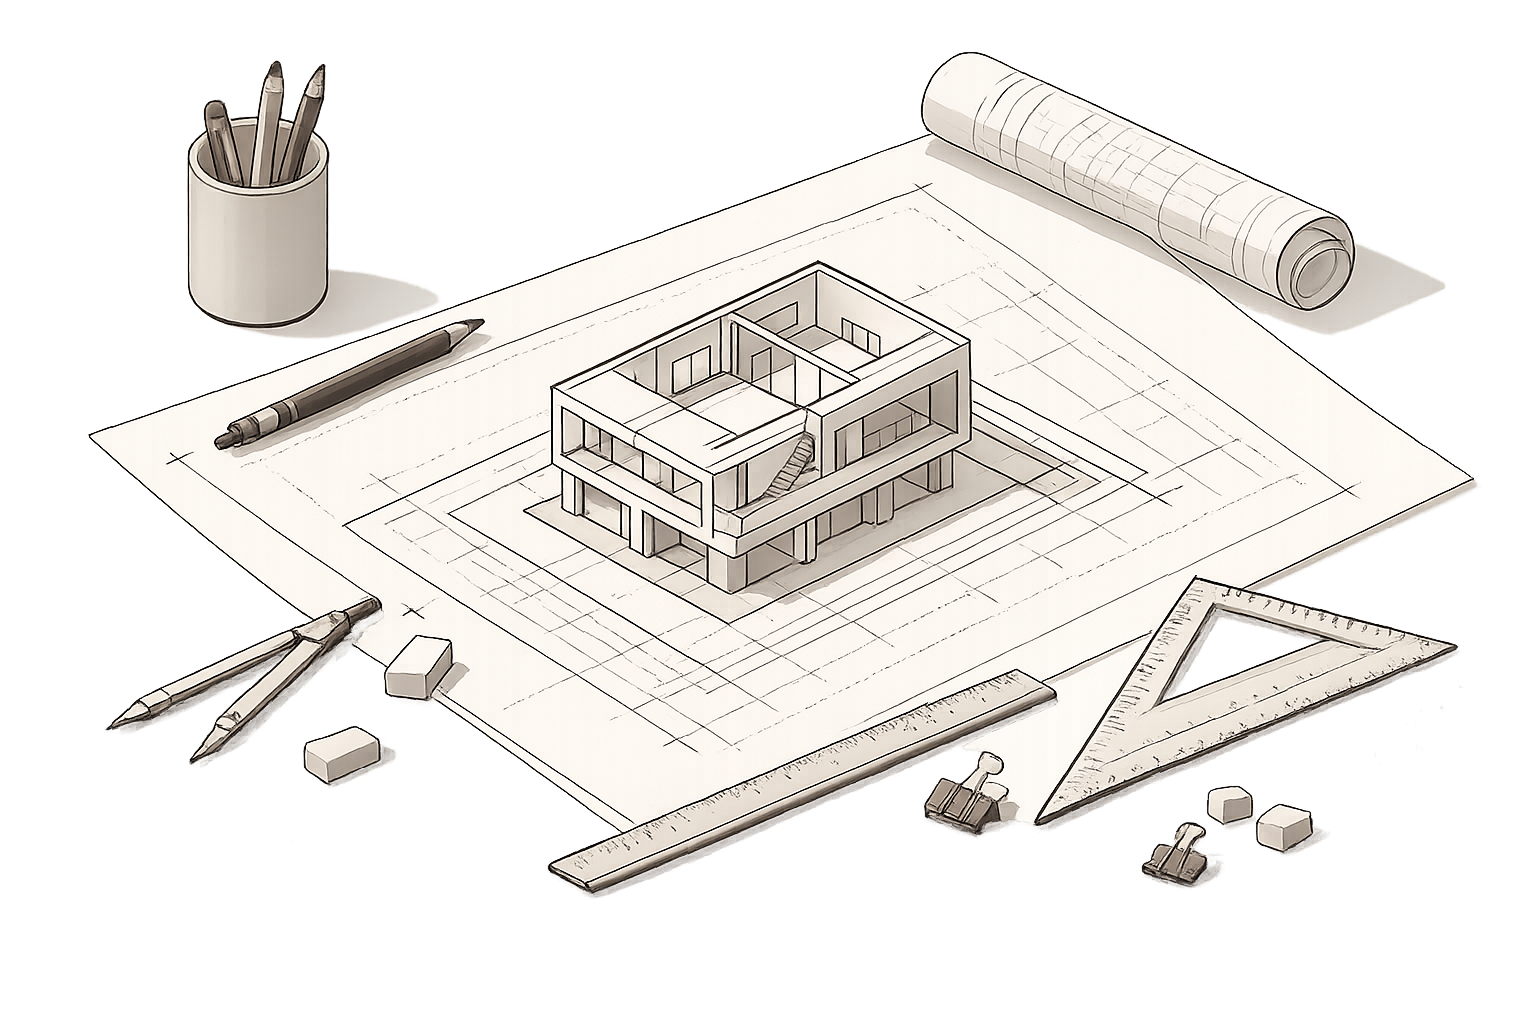
ARCHITECTURAL DRAFTING
Every great building starts with a clear vision and the right set of plans. At Genesis One Architectural Design, we transform ideas into precise, buildable drawings that help bring projects to life. From renovations and new construction to DOB filings and permit sets, we create accurate, code-compliant documents designed to keep your project moving forward with confidence, efficiency, and attention to detail.
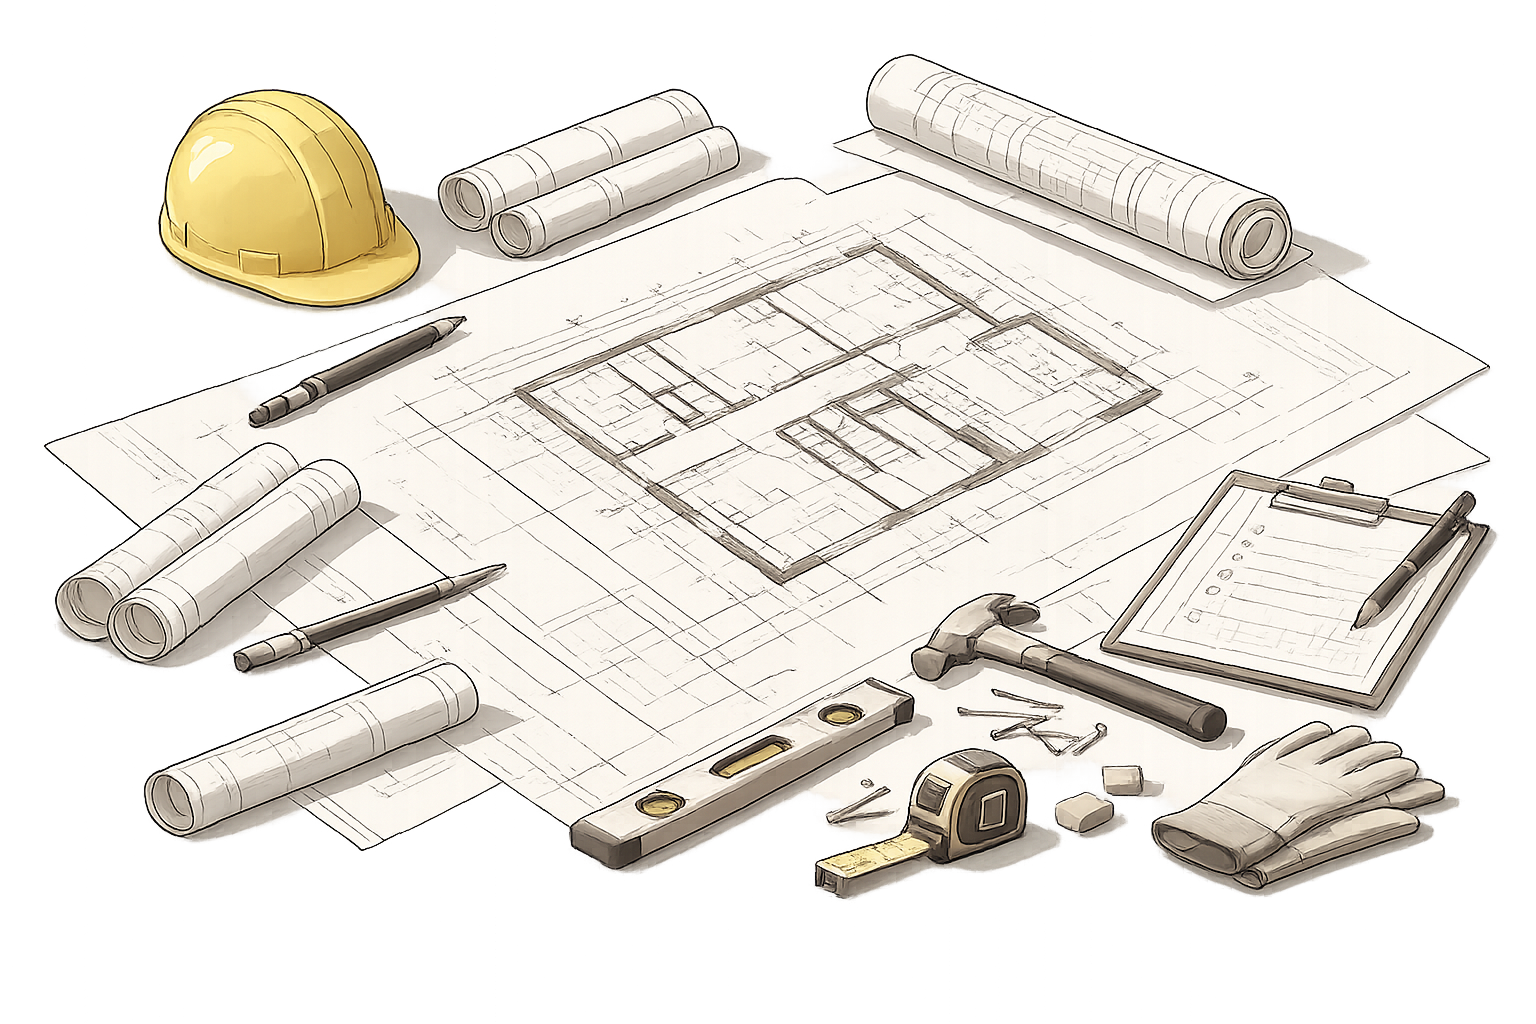
Navigating New York City's approval process requires more than good design. At Genesis One Architectural Design, we prepare detailed construction documents and DOB filing sets that help move projects from concept to approval. From permit applications and Alteration filings to complete construction packages, we deliver clear, coordinated, and code-compliant documents designed to keep your project on track and moving forward with confidence.
CONSTRUCTION & DOB SETS
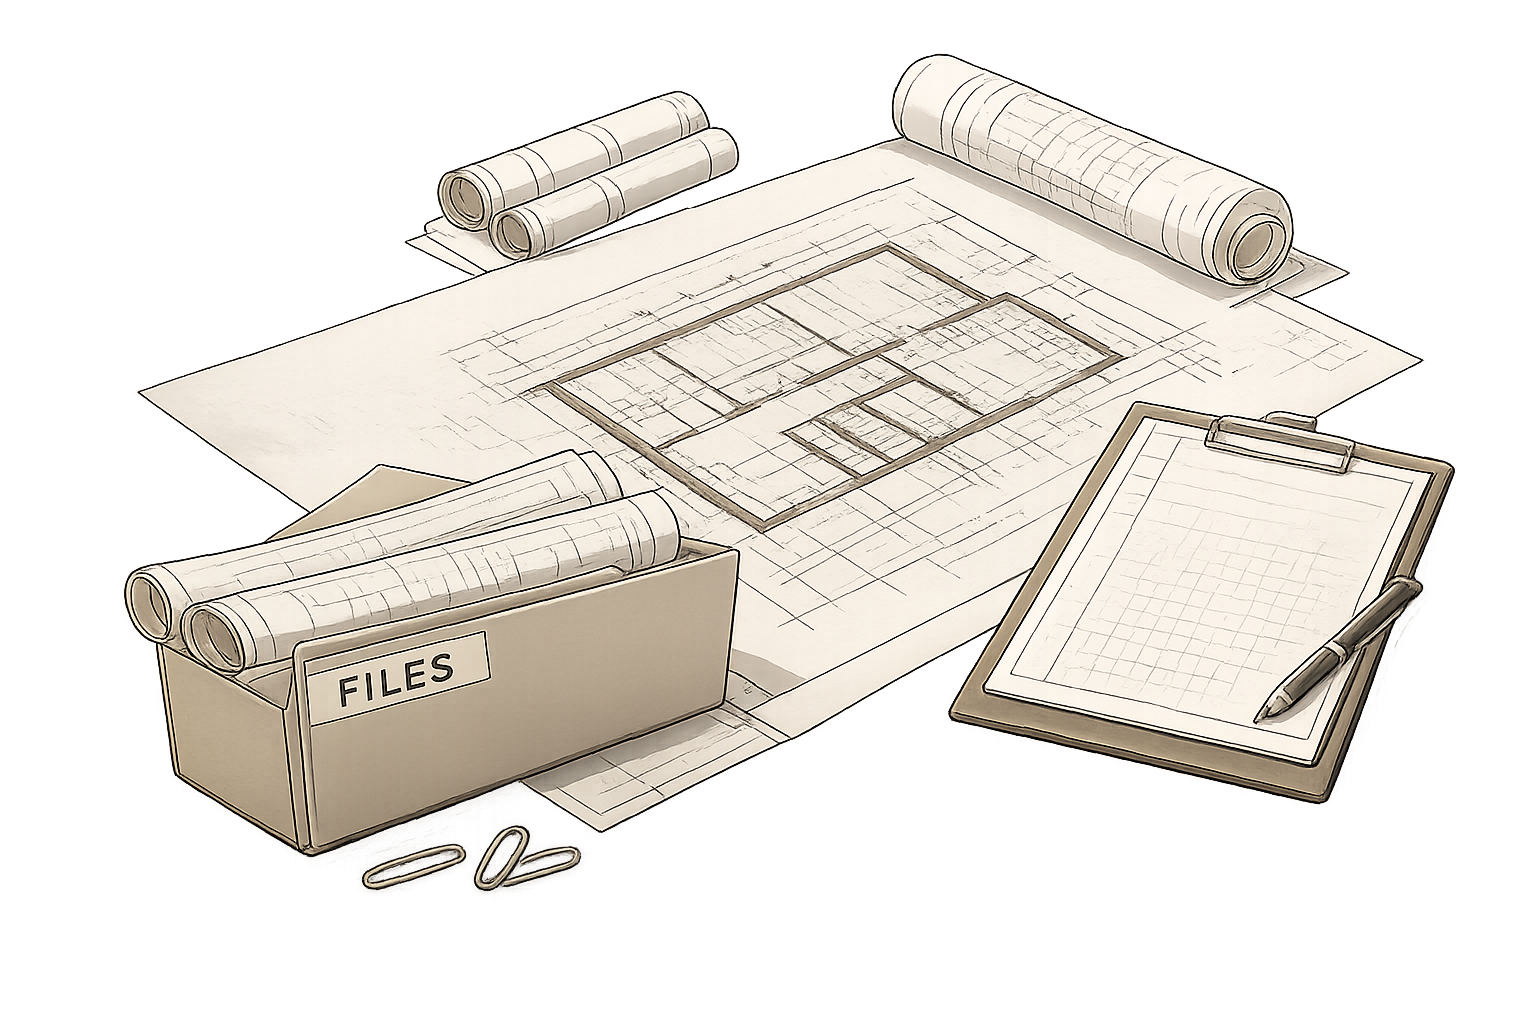
DOB FILING & APPROVAL
Bringing a project to life requires more than great plans. It requires a clear path through the approval process. At Genesis One Architectural Design, we manage DOB filings, coordinate agency submissions, and respond to objections with accuracy and attention to detail. From initial filing through final approval, we help keep projects moving forward efficiently and with confidence.
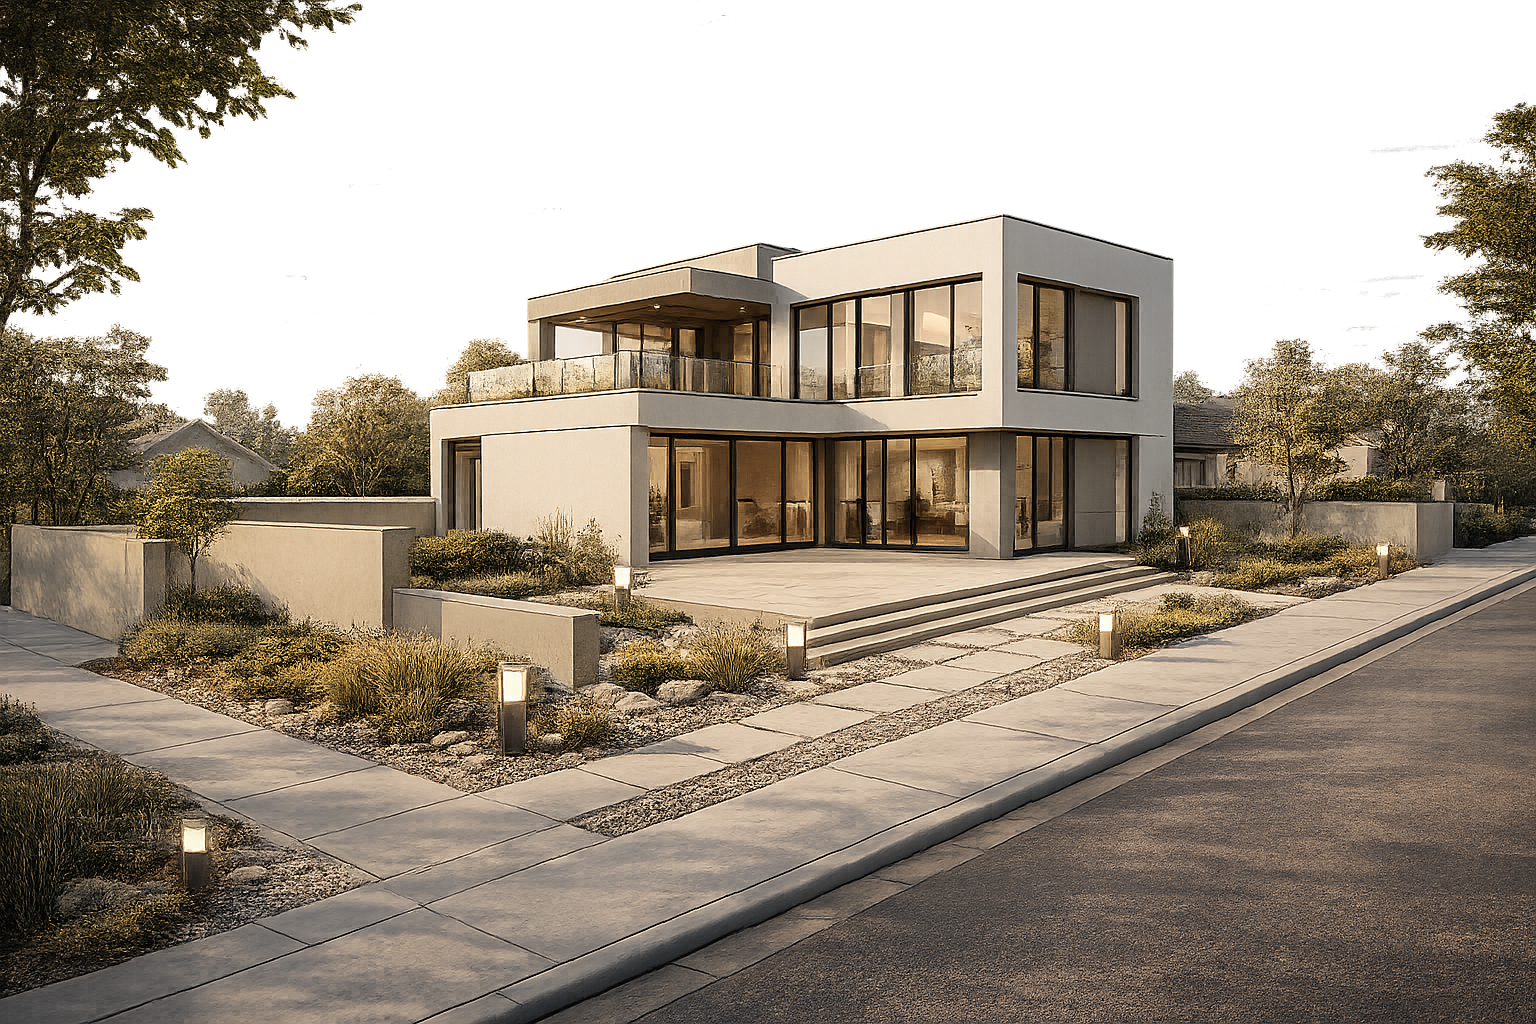
RENDERING
Great ideas deserve to be seen before they are built. At Genesis One Architectural Design, we create high quality architectural renderings that bring projects to life with clarity and realism. From exterior views and interior spaces to conceptual visuals for presentations and approvals, we produce compelling images that help clients, consultants, and stakeholders understand the full vision of a project.
CERTIFICATE OF OCCUPANCY
The final step of every project is just as important as the first. At Genesis One Architectural Design, we assist in securing Certificates of Occupancy by coordinating final inspections, compiling closeout documents, and ensuring all required filings are complete and accurate. Our goal is to help projects reach completion smoothly so spaces can be safely occupied without delay.
Ready to Dominate?
Fill the form and let's ignite your breakthrough project.